

70 School StreetManchester, MA 01944
Mortgage Calculator
Monthly Payment (Est.)
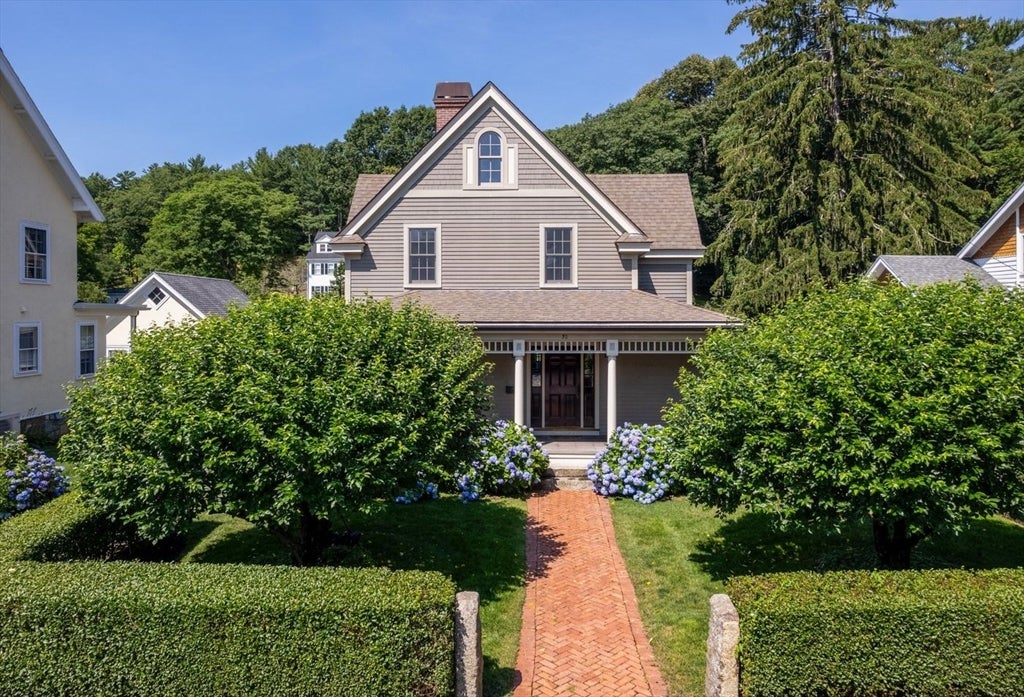
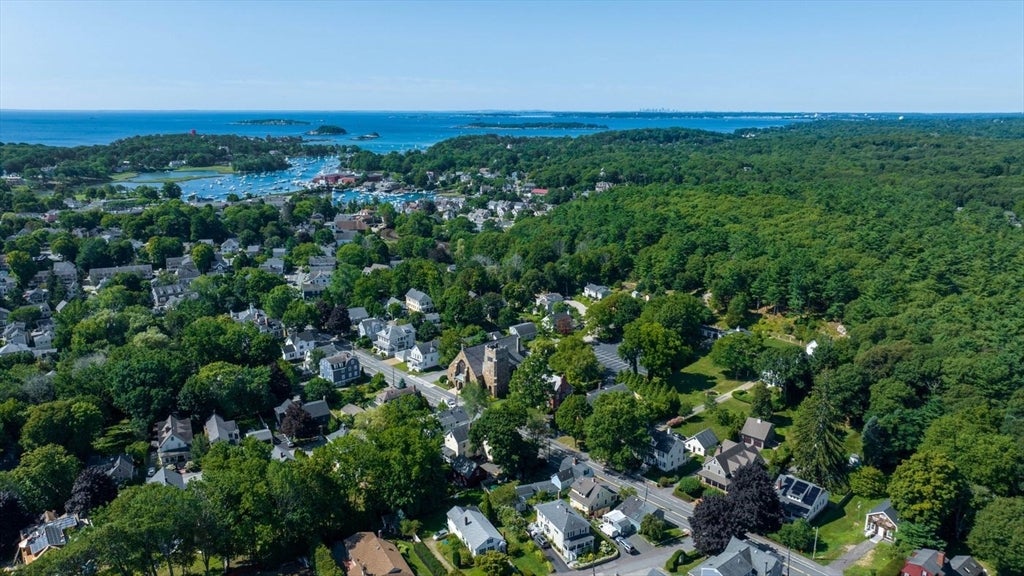
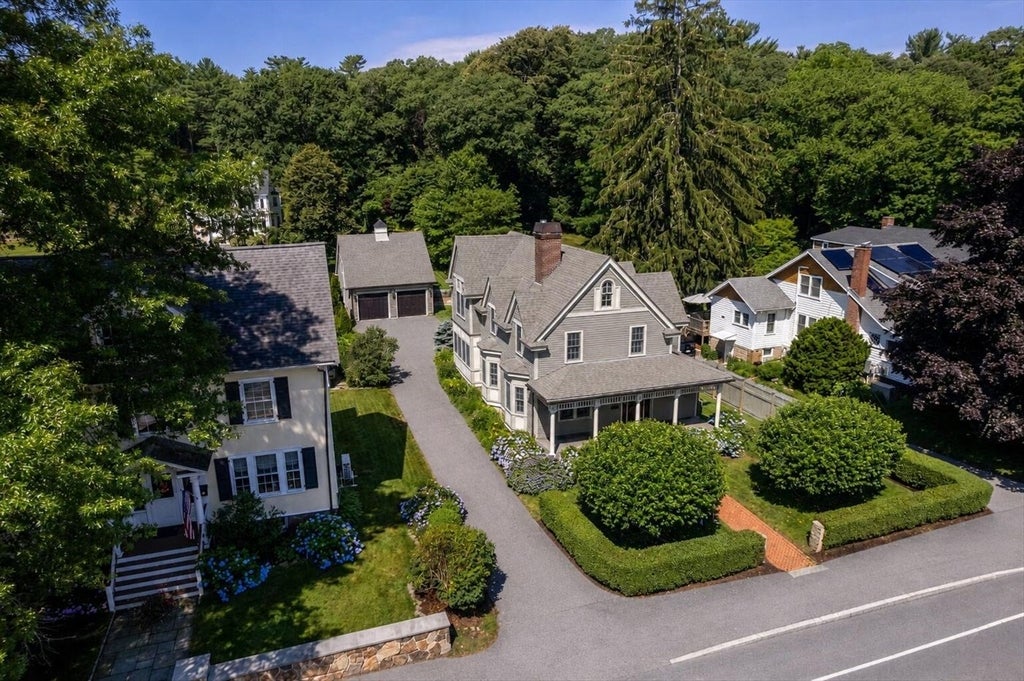
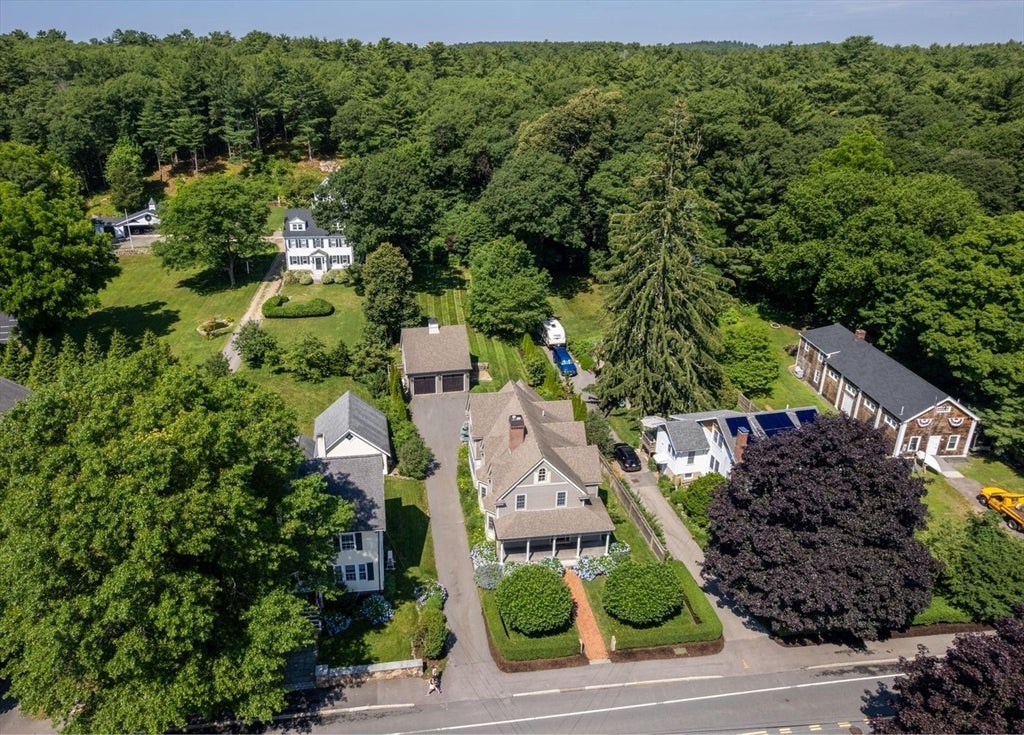
$11,17870 School Street is a c. 2008 custom Colonial built by Windover Construction, sited on a beautifully landscaped 0.45±-acre lot abutting the trails and protected woodlands of Powder House Hill, with sidewalks leading to downtown Manchester-by-the-Sea. Exceptionally well-constructed and move-in ready, this four-bedroom residence with detached two-car garage has the character of a classic New England home, with traditional millwork, reclaimed variable width red and white oak flooring, custom built-ins, crown molding, wainscoting, beadboard, and two fireplaces. A covered front porch opens to the foyer and the library/family room with glass-front French doors, custom built-ins, and a gas fireplace. The open floor plan connects the living and dining spaces, with a second gas fireplace, additional built-in cabinetry, and a wall of windows. The kitchen features new quartz countertops with counter seating, a Wolf range, paneled Sub Zero refrigerator and paneled Miele dishwasher, and an adjoining butler’s pantry with a walk-in pantry. A well-designed mudroom with sink, custom cabinetry, and window seat and the three-season porch with mahogany flooring and a beadboard ceiling open toward the rear yard, gardens, and bluestone patio. On the second floor, the primary suite has a vaulted ceiling, generous walk-in closet, and en-suite bath with double vanity and soaking tub. Three additional bedrooms, a full bath, and laundry complete this level. The detached two-car garage includes 542± square feet of finished bonus space above, with new oak flooring and a mini-split system for heating and cooling. On the exterior, granite pillars frame the approach to a herringbone-pattern brick walk, with hydrangeas, dogwoods, lilacs, peonies, blueberry bushes, and flowering gardens surrounding the house. The backyard features a grassy lawn and bluestone patio complemented by granite steps and a granite bench, evergreens, fencing, and layered shrubs for privacy. Additional features include central air conditioning, a backup generator with automatic transfer switch, irrigation system, underground dog fence, and so much more! Enjoy all that Manchester-by-the-Sea has to offer from this exceptional village home.
| 3 days ago | Listing updated with changes from the MLS® | |
| 7 days ago | Listing first seen on site |

The property listing data and information, or the Images, set forth herein were provided to MLS Property Information Network, Inc. from third party sources, including sellers, lessors, landlords, and public records, and were compiled by MLS Property Information Network, Inc. The property listing data and information, and the Images, are for the personal, non-commercial use of consumers having a good faith interest in purchasing, leasing or renting listed properties of the type displayed to them and may not be used for any purpose other than to identify prospective properties which such consumers may have a good faith interest in purchasing, leasing or renting. MLS Property Information Network, Inc. and its subscribers disclaim any and all representations and warranties as to the accuracy of the property listing data and information, or as to the accuracy of any of the Images, set forth herein.
Last checked 2026-08-25 07:30 AM UTC